7725 NW 128th Avenue, Parkland, FL 33076
- $1,362,500
- 5
- BD
- 4
- BA
- 3,668
- SqFt




- Sold Price
- $1,362,500
- List Price
- $1,395,000
- Days on Market
- 11
- Closing Date
- Jul 30, 2026
- MLS#
- A12037369
- Bedrooms
- 5
- Full Bathrooms
- 3
- Half Bathrooms
- 1
- Sq. Ft
- 3,668
- Subtype
- Single Family Residence
- County
- Broward
- Subdivision
- Heron Bay Northwest
- Year Built
- 2002
Property Description
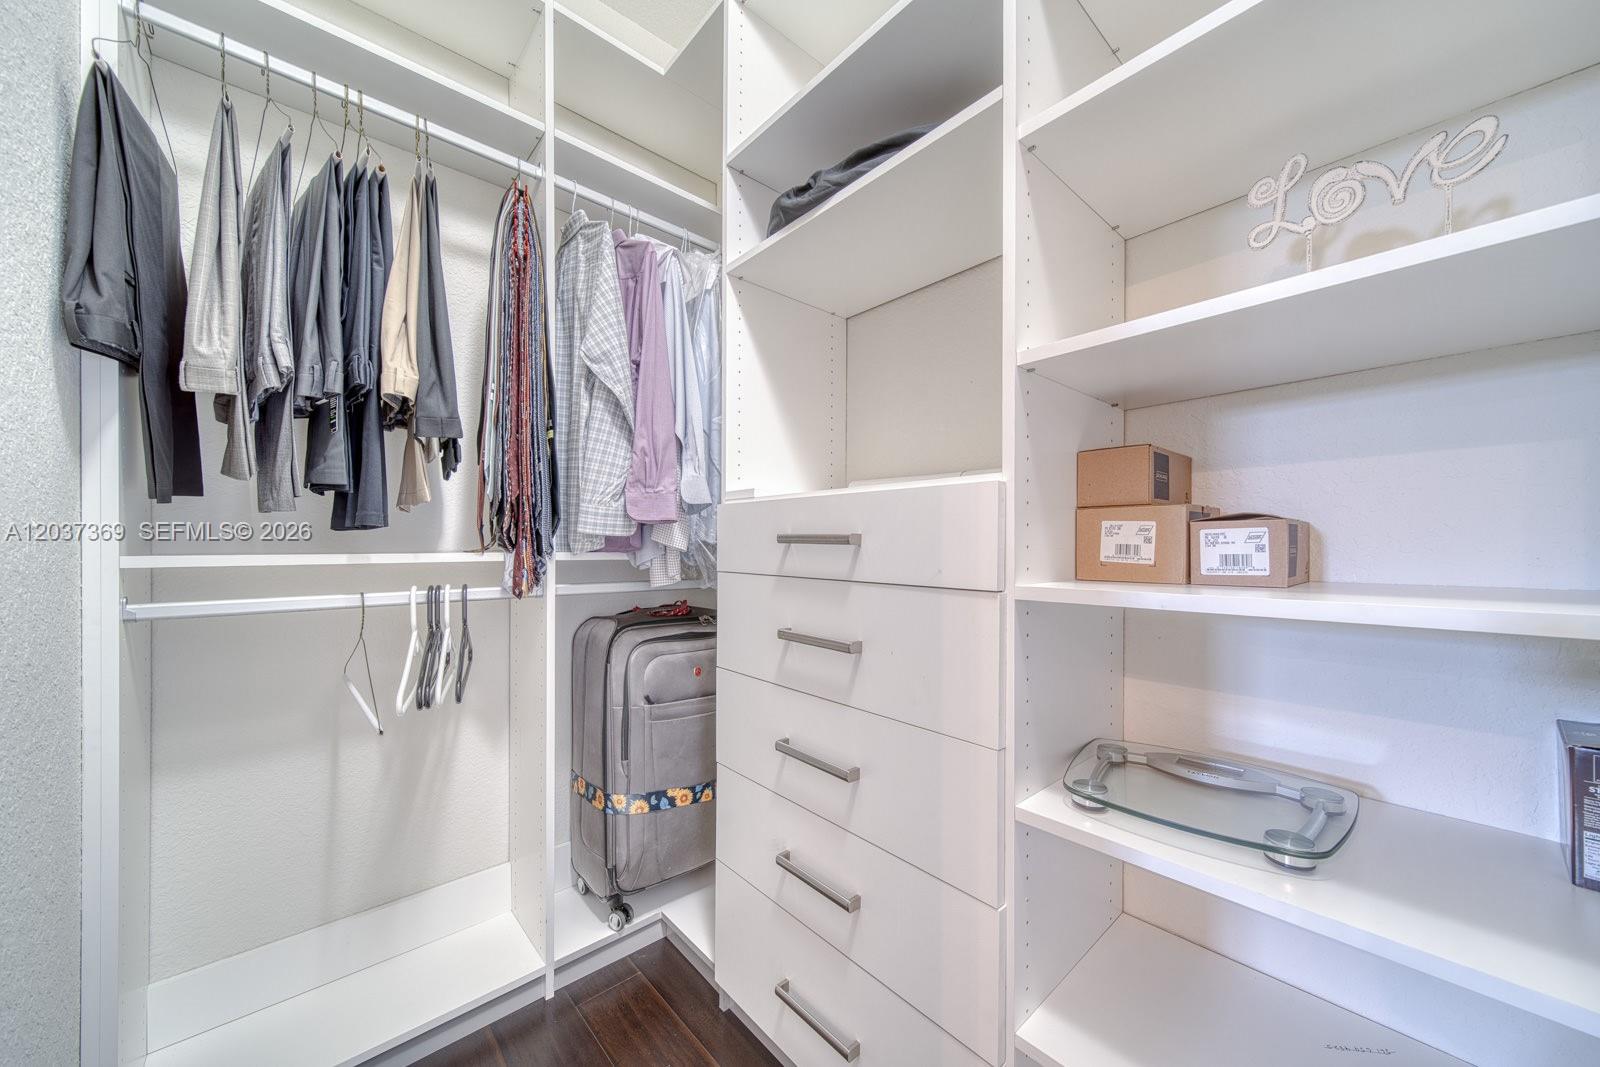
Some homes offer potential. Others have already realized it. After more than $225,000 in upgrades and improvements, this exceptional Heron Bay residence offers the rare opportunity to skip the renovation process and move directly into the finished product. Situated on a 0.31-acre lot, the home offers 5 bedrooms, 3.5 bathrooms, and 3,668 square feet of redesigned living space. At its center is a stunning custom kitchen featuring Cristallo Auburn quartzite countertops, custom cabinetry, and a luxury Thermador appliance package with gas cooking. The first-floor primary suite is a retreat, highlighted by a showstopping spa-inspired bathroom featuring an oversized wet-room design that combines a freestanding soaking tub, expansive walk-in shower, multiple shower heads, and designer finishes throughout. A dedicated first-floor office with custom built-ins and a Murphy bed provides flexibility for work or guests, while upstairs offers three additional bedrooms, including a renovated ensuite and Jack-and-Jill bath. Major improvements include impact windows and doors, Carrier HVAC, resurfaced pool and spa, pool equipment, renovated bathrooms, updated laundry room, and fresh interior and exterior paint. Outside, a heated pool and spa create a backyard retreat. Residents enjoy Heron Bay's resort amenities, guard-gated security, clubhouses, fitness centers, tennis and pickleball courts, and top-rated Parkland schools. The luxury isn't the renovation. It's that it's already been done.
/u.realgeeks.media/nataliaconterealtor/e0a307e50195-Headshot24.jpg)
Additional Information
- Garage Spaces
- 3
- Hoa
- Yes
- Hoa Amount
- 1101
- Pets Allowed
- Yes
- Construction
- Block
- Cooling
- Central Air, Ceiling Fan(s)
- Flooring
- Ceramic Tile, Wood
- Heating
- Central
- Roof
- Flat, Tile
- Security
- Smoke Detector(s)
- Taxes
- $13,190
- Utilities
- Cable Available
- View
- Garden, Pool
- Private Pool
- Yes
- Amenities
- Home Owners Association, Other, Pool
- Stories
- 2
- Acres
- 0.31
- Price Per Sqft
- $371
- Elementary School
- Park Trails
- Middle School
- Westglades
- High School
- Marjory Stoneman Douglas
Mortgage Calculator
Listing courtesy of Aldecoa Realty, LLC. Contact:
Selling Office: Parrot Realty LLC. All listings featuring the BMLS logo are provided by Beaches MLS Inc. Copyright 2026 Beaches MLS. This information is not verified for authenticity or accuracy and is not guaranteed. © 2026 Beaches Multiple Listing Service, Inc. All rights reserved.
Agent: Jorge L. Aldecoa | Email: Aldecoa.jorge@gmail.com